
INTERIOR DESIGN FOR LUXURY RESIDENTIAL AND BOUTIQUE COMMERCIAL SPACES
We purposefully integrate architectural elements with interior details to create luxurious interior environments that are rooted in modernism, all while maintaining our focus on the connection between person & place

Project brief - remodel living, dining and breakfast areas to a layered modern space with tons of family personality,
Welcoming and comfortable style
Challenge was to modernize and architecturally integrate the half wall and column in the breakfast area while keeping light flowing through the space and keeping sightlines open from the kitchen to living
Design: NATIVin
Vinanti transformed our dining and living areas into an eclectic abode where we love to spend time and entertain our loved ones. She proposed a giant wall mirror surrounded by custom built-ins to open up the dining space, and incorporated round dining and breakfast tables that is really doing justice to the space we have and maintaining continuum.
She not only added architectural details by incorporating custom cabinetry in both rooms, but also redesigned our fireplace with the right proportions in mind, and custom made concrete tile.
She then continued to amaze us with the furnishings that she selected to fill the space.
Our project is the perfect representation of Vinanti's design capabilities. Each and every corner has her personal touch and design that incorporates our style, both mine and my wife's, which is not easy to pull. She made us feel supported through every step of the process, which was lengthy, but so worth it! Our home would not have turned out so incredible without trusting her creative instincts, and taking risks in the space. A massive thank you to Vinanti for this amazing place. We are working with her on our next project and highly recommend her.
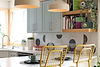
ADA KITCHEN
Project brief - Transform a builder grade cookie cutter kitchen into a fully custom, highly functional space keeping in mind the client's personality. A complete new finish palette was a developed to refresh this kitchen.
Unique Challenge - the existing island was dysfunctional and encroaching upon the kitchen triangle as well as upon the clearance for the refrigerator. We used the island and reconfigured it into a peninsula, making this kitchen flow and function smoothly.
Design: NATIVin
GC: Mitch Wolbers
Flooring: Verhey
We turned to NATIVin Interior Design for help redoing our flooring and kitchen, and working with Vinanti was an absolute pleasure. Her expertise in design, attention to detail, and creativity resulted in a kitchen that we absolutely love.
Not only is it beautiful, but it has also become a much more functional space that we enjoy cooking in every day. The hardwood floors turned out really well and perfectly complement the rest of the design. Vinanti truly transformed our home, and we highly recommend her and NATIVin Interior Design!


BEFORE


